.jpg)
Making a Small Bathroom Work: Practical Ideas for Ann Arbor Homeowners in 2026
Updated: May 2026
A small bathroom does not have to feel small. Most of the bathrooms we remodel in Ann Arbor and the surrounding area are not large spaces, and the ones that turn out best are the ones where every decision was made with the size of the room in mind from the beginning. Here is what actually makes a difference.
Start With the Floor
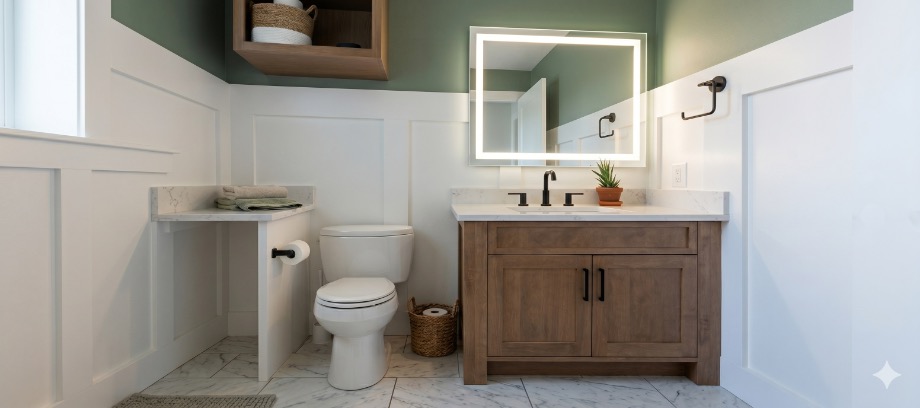
The single biggest thing that makes a small bathroom feel larger is keeping the floor visible. Anything that sits on the floor — a freestanding vanity, a pedestal sink with exposed plumbing, a bulky storage unit — visually reduces the size of the room. A floating vanity mounted to the wall keeps the floor clear and uninterrupted, which makes the same square footage read as noticeably more open. It also makes cleaning considerably easier, which is a practical benefit that comes up more than you might expect.
A large-format tile on the floor reinforces this effect. Fewer grout lines mean fewer visual interruptions, and the eye reads the floor as one continuous surface rather than a grid of smaller pieces.
Go Taller, Not Wider
Storage in a small bathroom has to go vertical. A tall, narrow cabinet beside the vanity or above the toilet can hold a surprising amount — extra towels, toiletries, cleaning supplies — without eating up the floor or counter space you actually need. Recessed shelving built into the wall between studs is even better because it adds storage depth without projecting into the room at all.
Open floating shelves work well in small bathrooms when they are kept edited. One or two shelves with a few everyday items look intentional. A shelf that gradually collects products, tools, and half-empty bottles looks worse than no shelf at all.
The Mirror Does More Work Than You Think
A large mirror is one of the most cost-effective upgrades in a small bathroom. It reflects light back into the room, makes the space feel deeper, and does the same visual work as adding a window. In a bathroom with a single vanity, running the mirror the full width of the wall above the sink rather than stopping at the vanity edges makes a meaningful difference in how open the room feels.
LED mirrors with built-in lighting are worth considering in small bathrooms where wall space for separate sconces is limited. They handle both the mirror and the vanity lighting in one fixture, which keeps the walls cleaner and the room feeling less cluttered.
Shower Enclosure: Clear Glass or No Glass
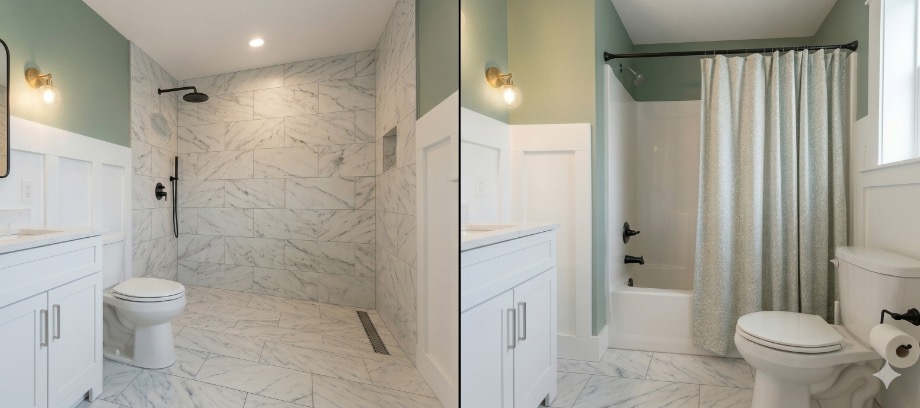
If your small bathroom has a tub-shower combination, a clear glass panel or frameless glass door is considerably better than a curtain or an opaque door for making the room feel larger. A shower curtain, even a nice one, visually cuts the room in half. Clear glass lets the eye travel through to the tile behind, which opens up the whole space.
If you are doing a full remodel and the space allows, a curbless walk-in shower with no door at all is the most open-feeling option. A linear drain and a subtle floor slope handle the water without needing an enclosure. We covered this approach in more detail in our wet room and curbless shower guide.
Light and Color
Light-colored tile and walls reflect more light and make a small bathroom feel brighter and larger. That does not mean the room has to be all white. Warm whites, soft greiges, and light earthy tones all do the same job while feeling less sterile. What tends to work less well in small bathrooms is very dark tile throughout all four walls, which absorbs light and makes the space feel enclosed.
Layered lighting matters more in a small bathroom than in a larger one because there is less room to compensate for bad light. Overhead recessed lighting for general illumination, vanity lighting at face level to eliminate shadows, and a dimmer switch on everything gives you control over how the room feels at different times of day.
The Details That Are Worth Spending On
In a small bathroom, quality shows. Because there is less surface area overall, every fixture, every tile choice, and every hardware selection is more visible and more impactful than it would be in a larger room. A well-chosen faucet, a tile with some texture or warmth, and thoughtfully selected hardware can make a small bathroom feel genuinely luxurious. Cutting corners on finishes in a small space is more noticeable than in any other room in the house.
For more on hardware trends in bathroom remodels this year, see our 2026 bathroom hardware trends post. And for a realistic sense of what a bathroom remodel costs in Ann Arbor, our bathroom remodel cost guide covers the full range.(Note for Dave: update this link if the bathroom cost post URL has changed.)
Ready to Talk Through Your Small Bathroom?
Small bathrooms reward careful planning more than any other space in the house. If you are thinking about a remodel in Ann Arbor, Dexter, South Lyon, Brighton, or the surrounding area, reach out here and we will walk through what is possible in your space.
Let's discuss